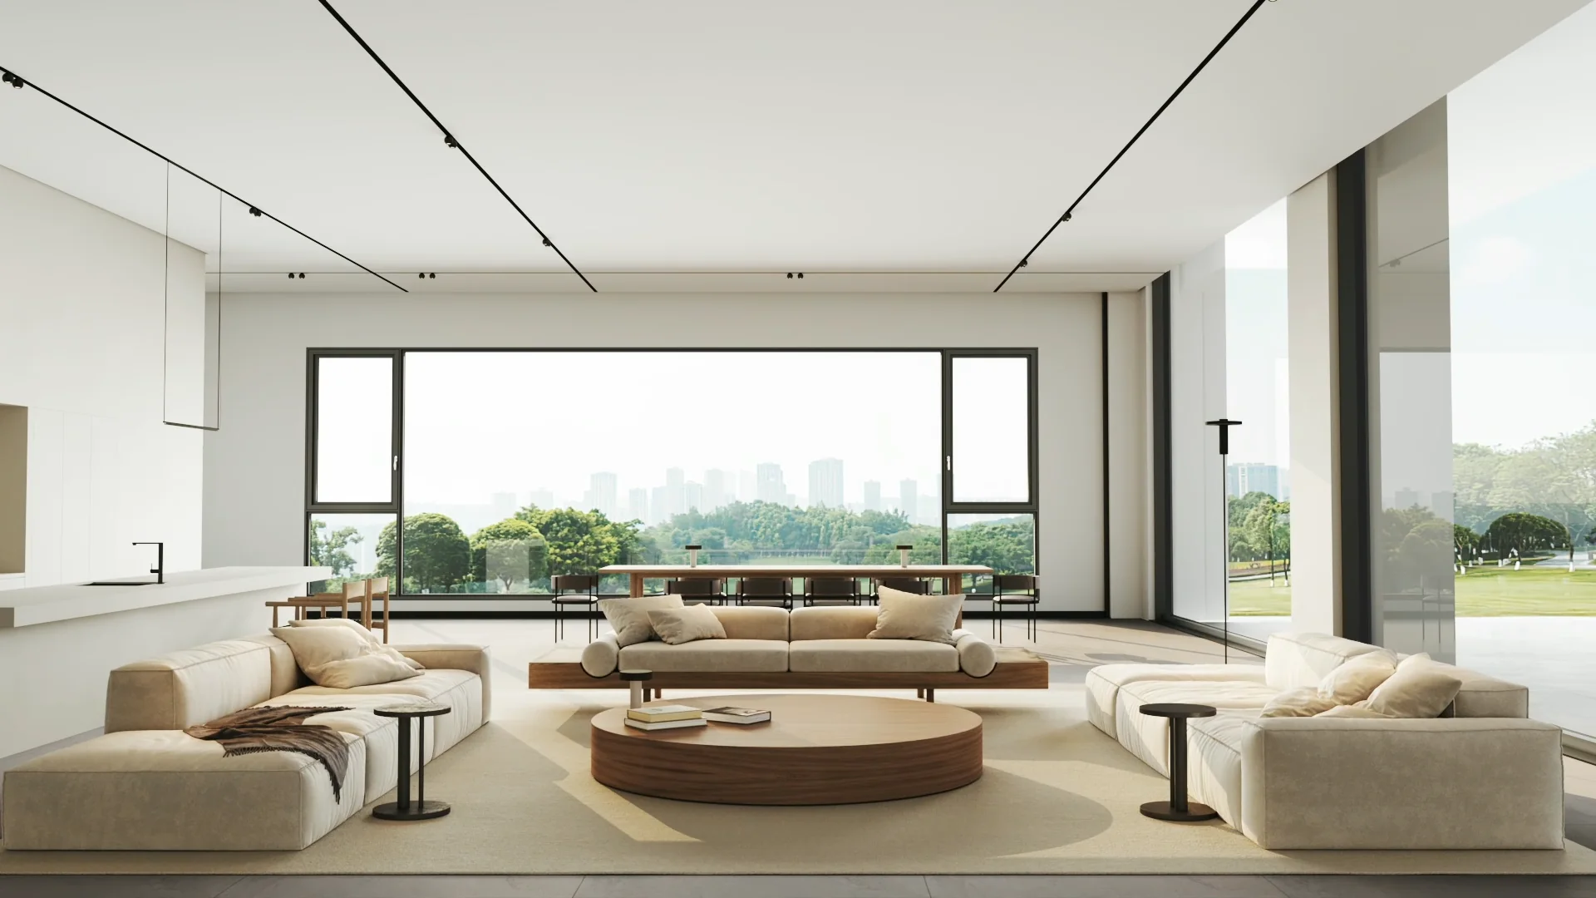
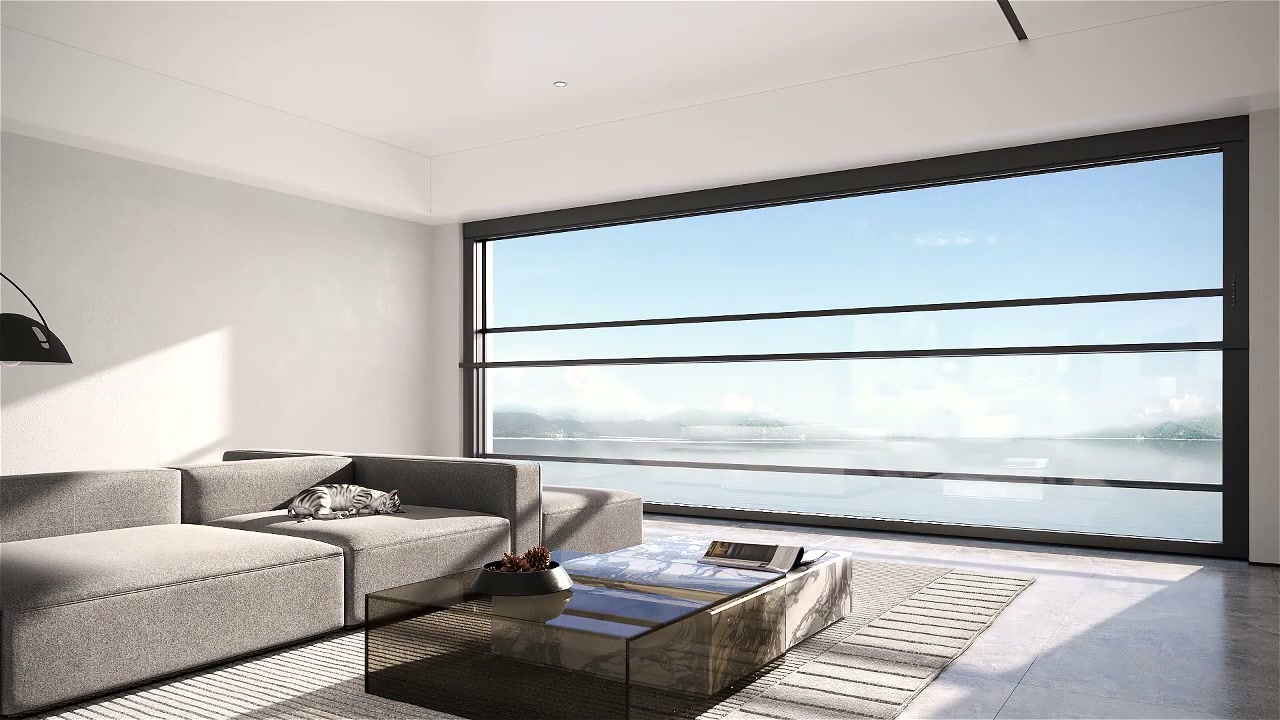
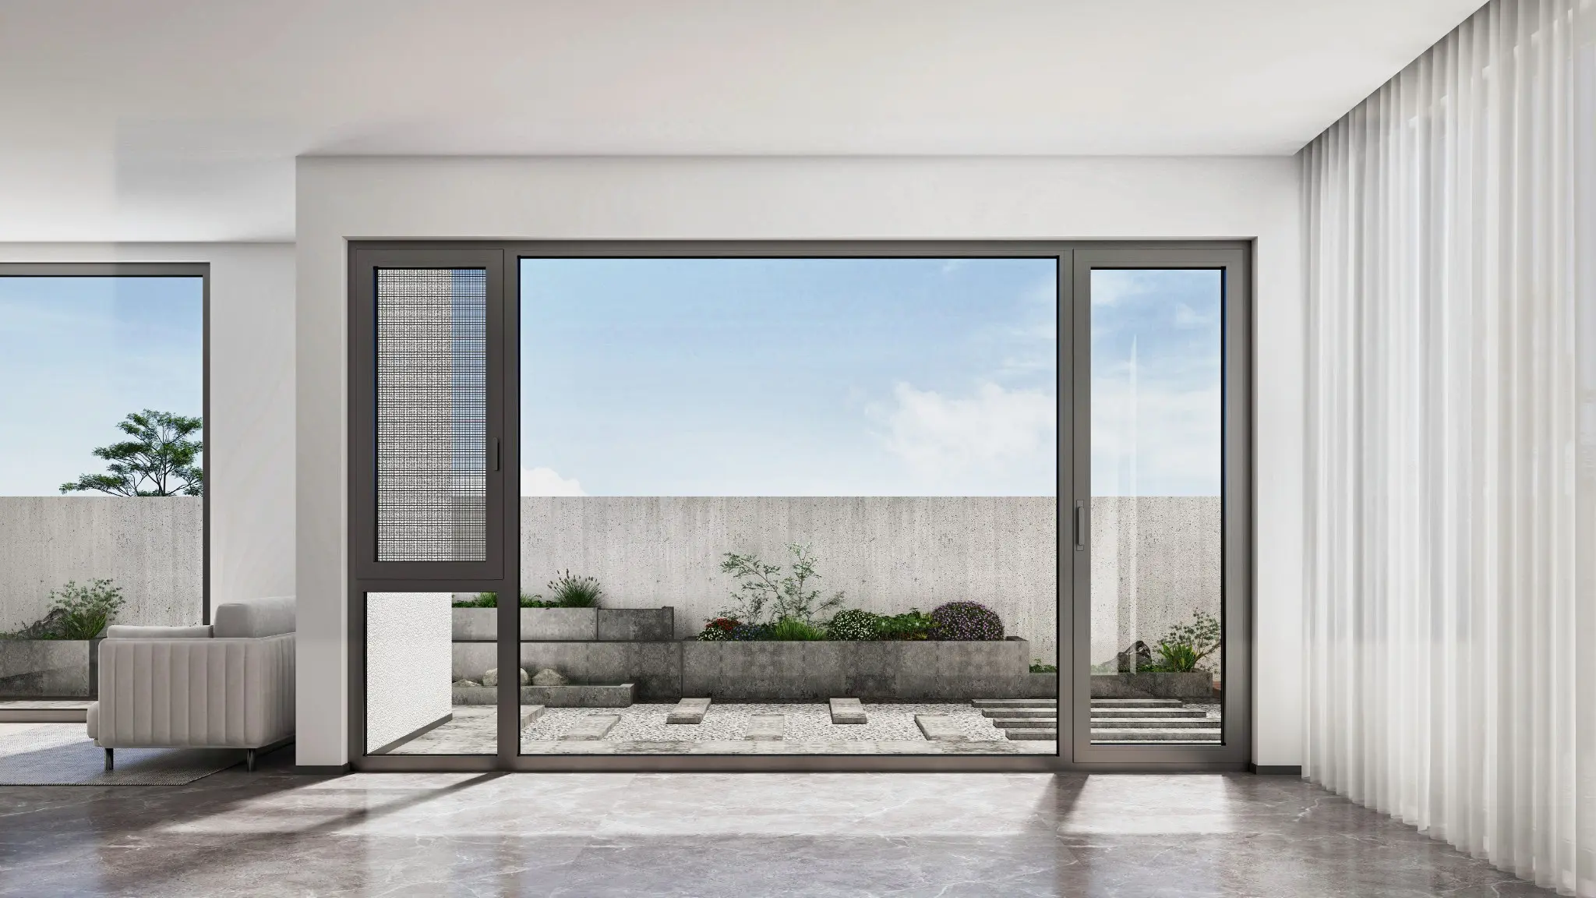
Black-framed window wall overlooking a lake from a modern dining area.

Warehouse Stock and Made-to-Order Supply

Factory Direct Windows and Doors

Factory Direct Doors and Windows supplies aluminum windows and doors, solid-wood shutters, sunrooms, shading and outdoor structures to homeowners, builders and design teams across the United States. Explore the main openings in your home alongside the products that shape its interior and outdoor spaces. Our warehouse-stock and made-to-order options give you two buying paths: ask whether an available product suits your plans or explore the configuration your project calls for. We confirm availability, price and lead time in your quote. Begin with the product families below, or arrange a showroom visit to see the choices in person.

Product details and supporting documents connect the look you want with the specific product you are considering for your home or project. Review manufacturing verification

Casement, Sliding & Hinged Systems

Product Images & Demonstrations

Showrooms by Appointment

Plans, Schedules & Opening Dimensions

Product Families

Find the Right Windows and Doors for Your Project.

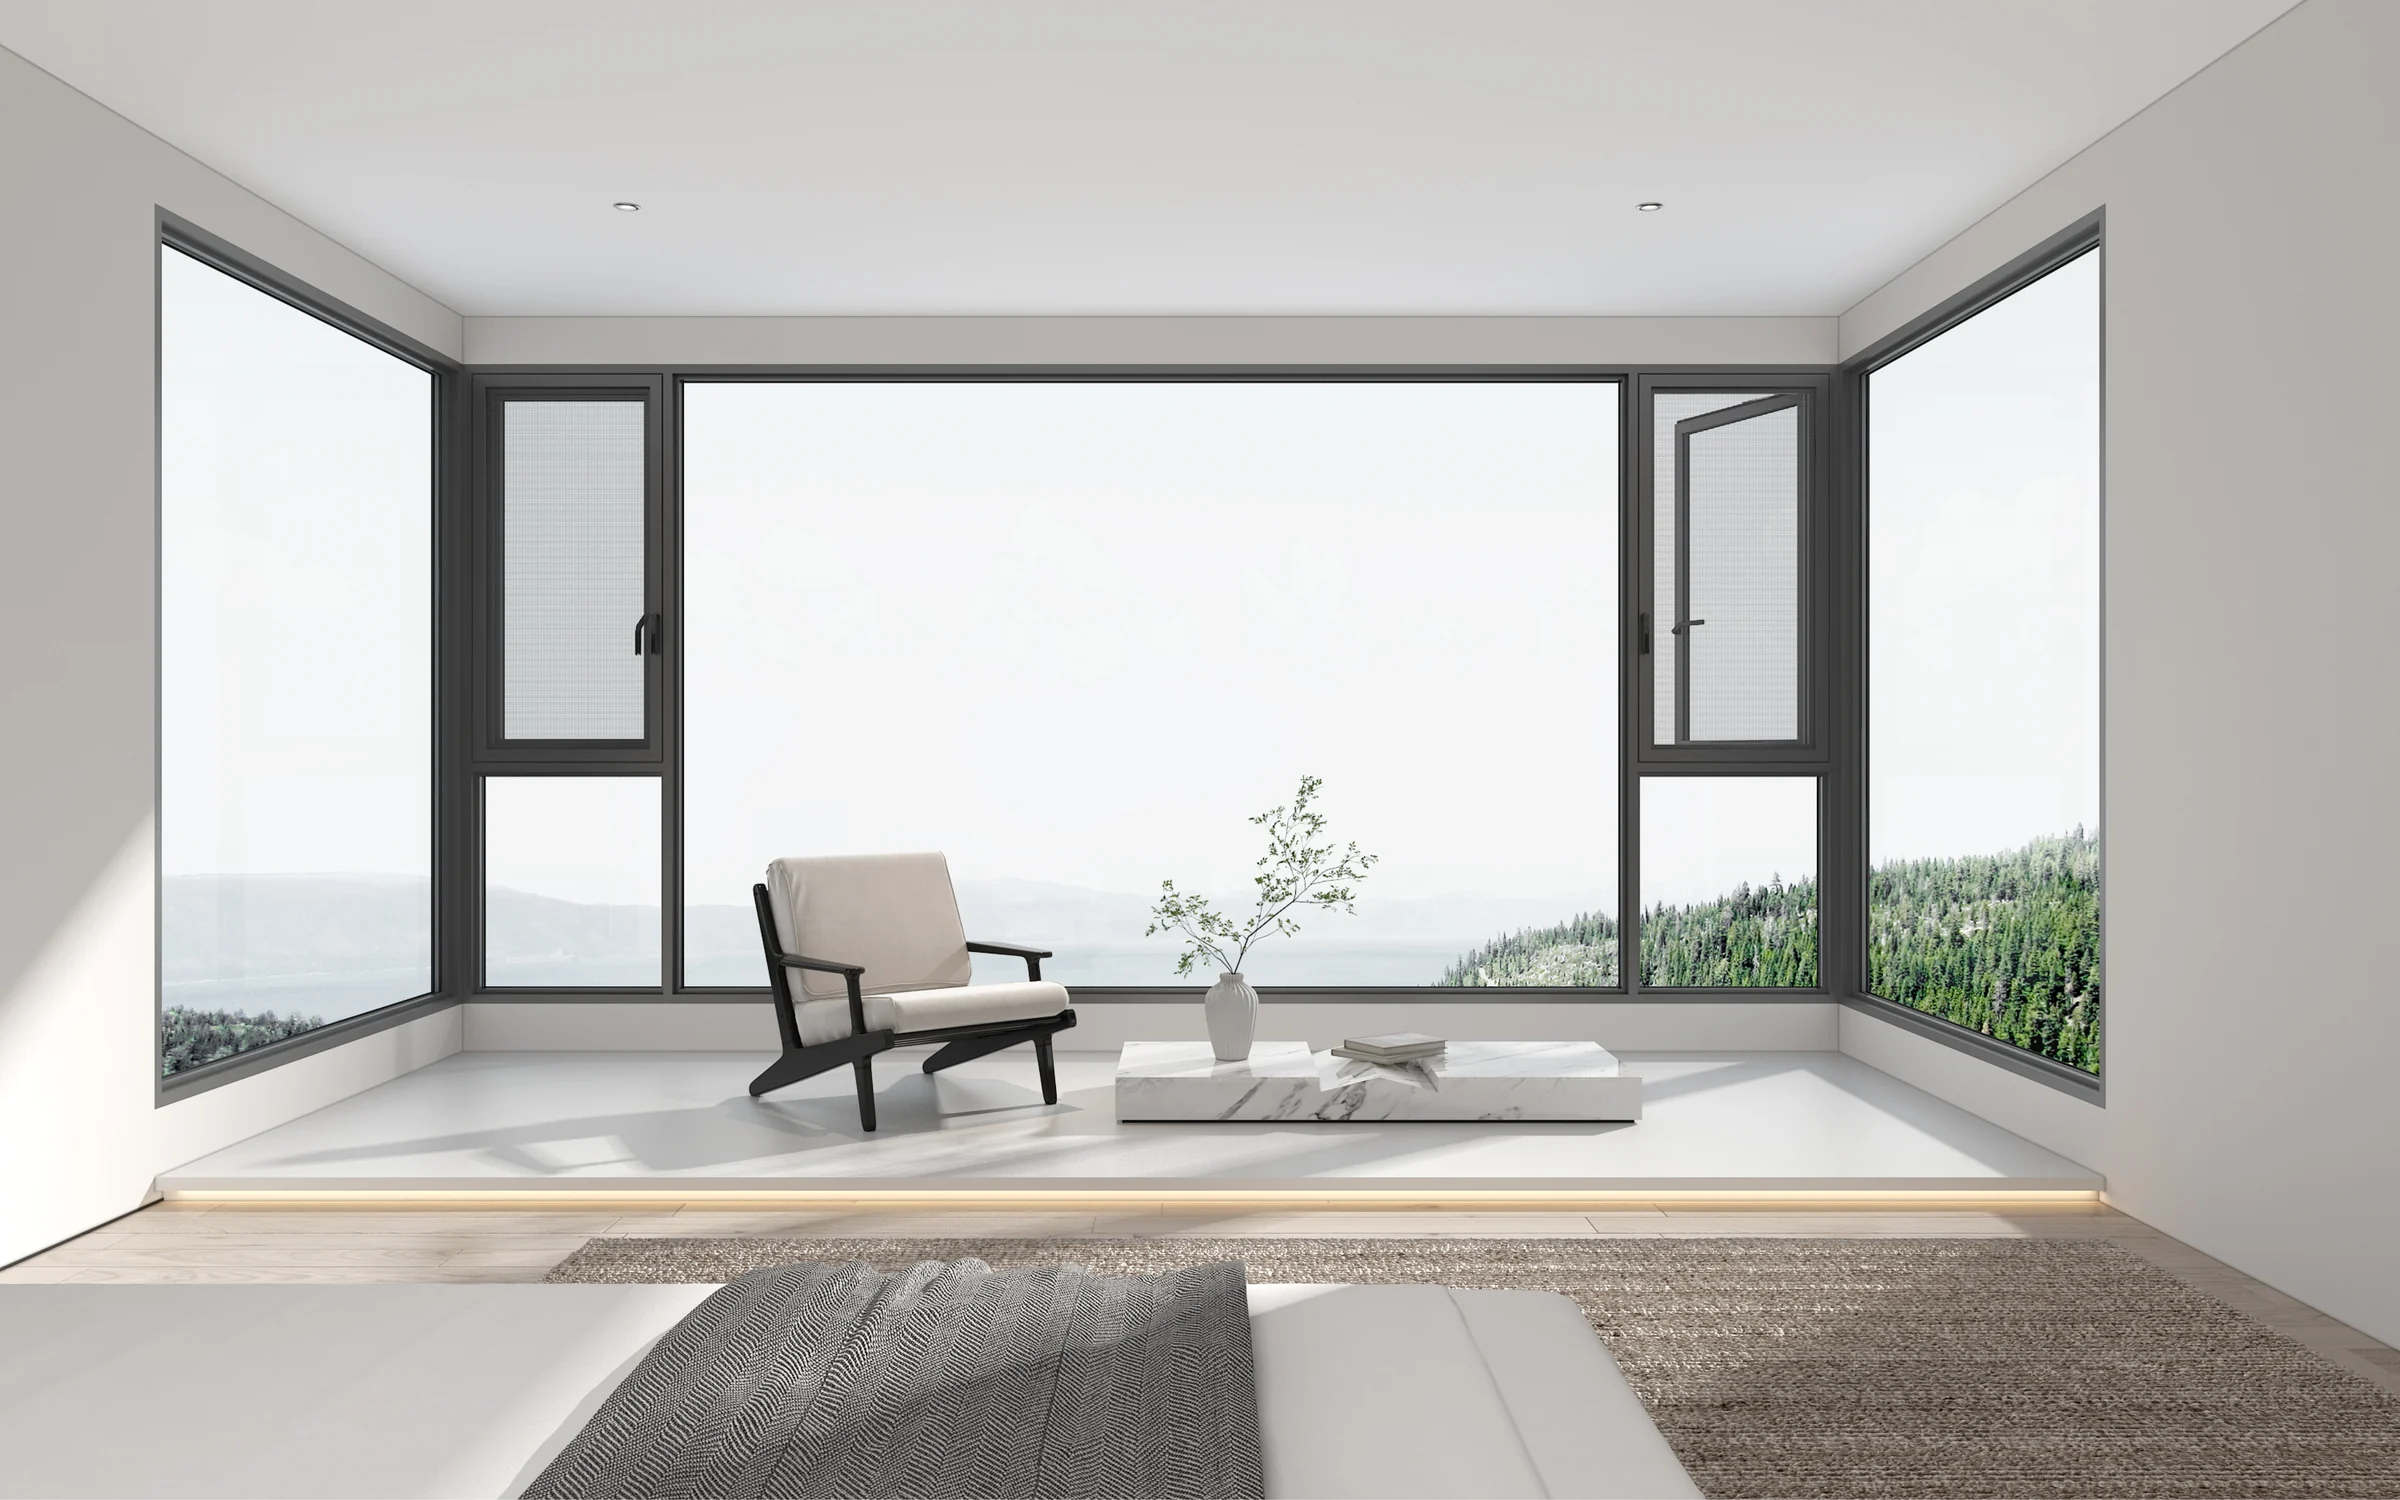
Modern room with large dark-framed corner windows and two operable sections.

Windows

Choose windows around the view, ventilation and movement you want. Fixed glazing frames a view, while a casement sash opens on hinges and a sliding sash moves across the opening. Tilt-turn and other families offer further operating choices. Think about where you will stand to reach the window, what sits beneath it and how it relates to nearby openings. Then explore the family that best suits the room and the way you use it.

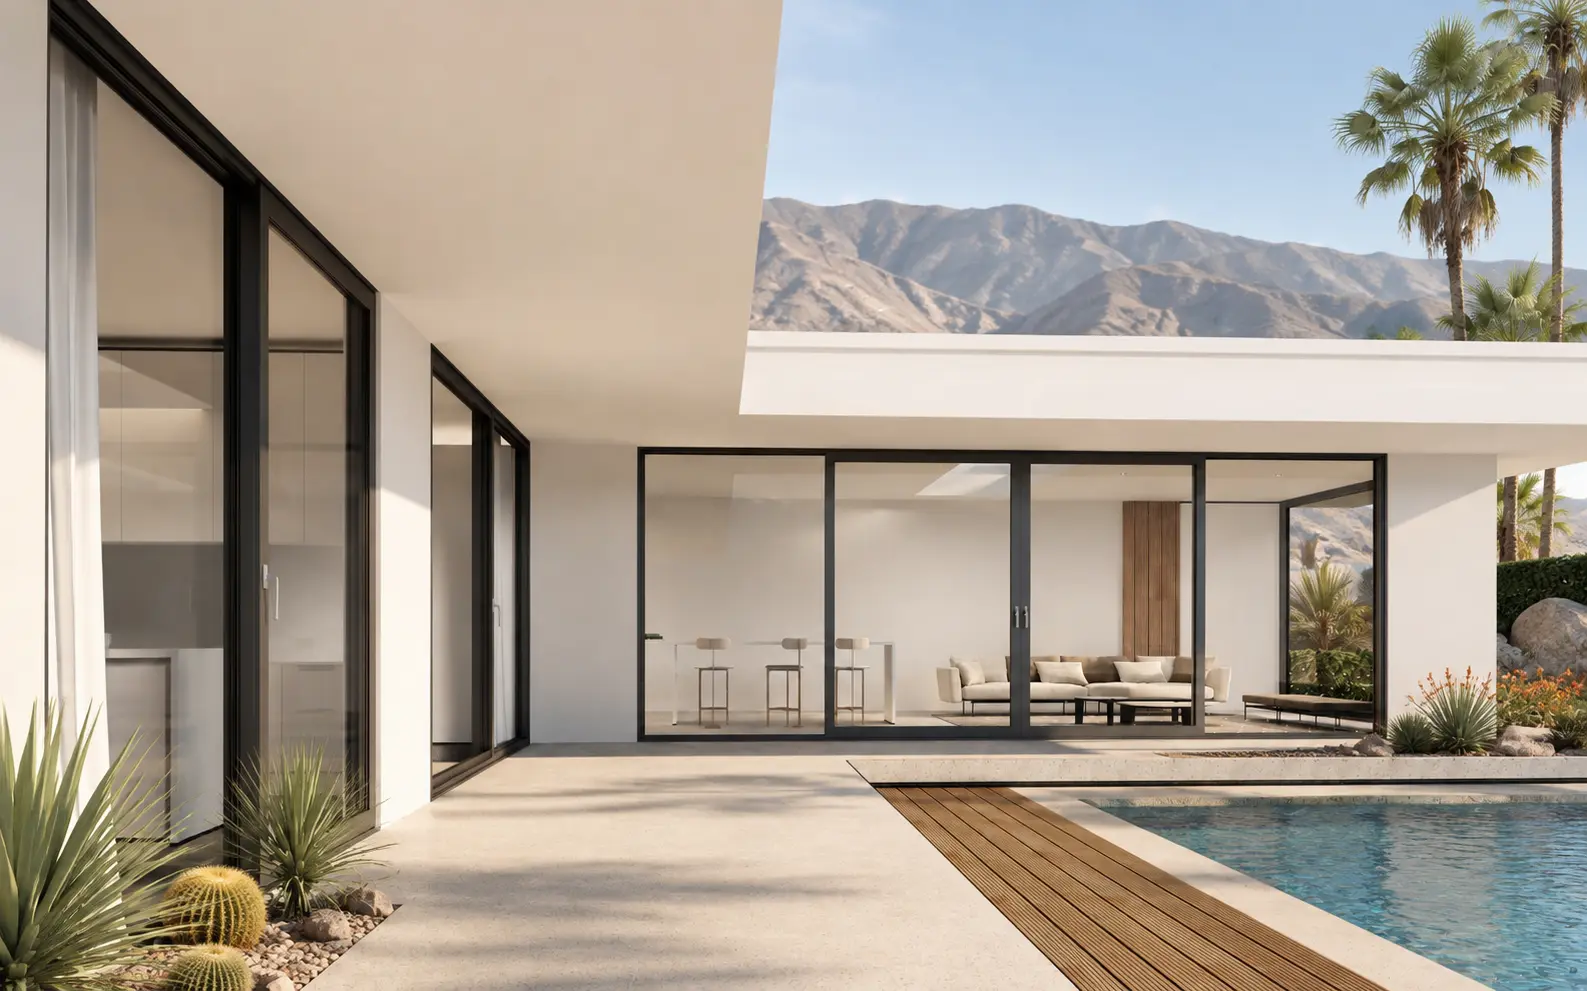
Black-framed sliding glass doors opening from a modern home to a courtyard and pool.

Doors

The right door arrangement connects the spaces on either side of it. Sliding panels move along a track; folding panels stack to one or both sides, depending on the arrangement; pivot and hinged doors need room for their opening arc. Consider the passage you want to create, the space around it and the look of the panels when closed. Explore the operating families before choosing the details of your entry or patio opening.

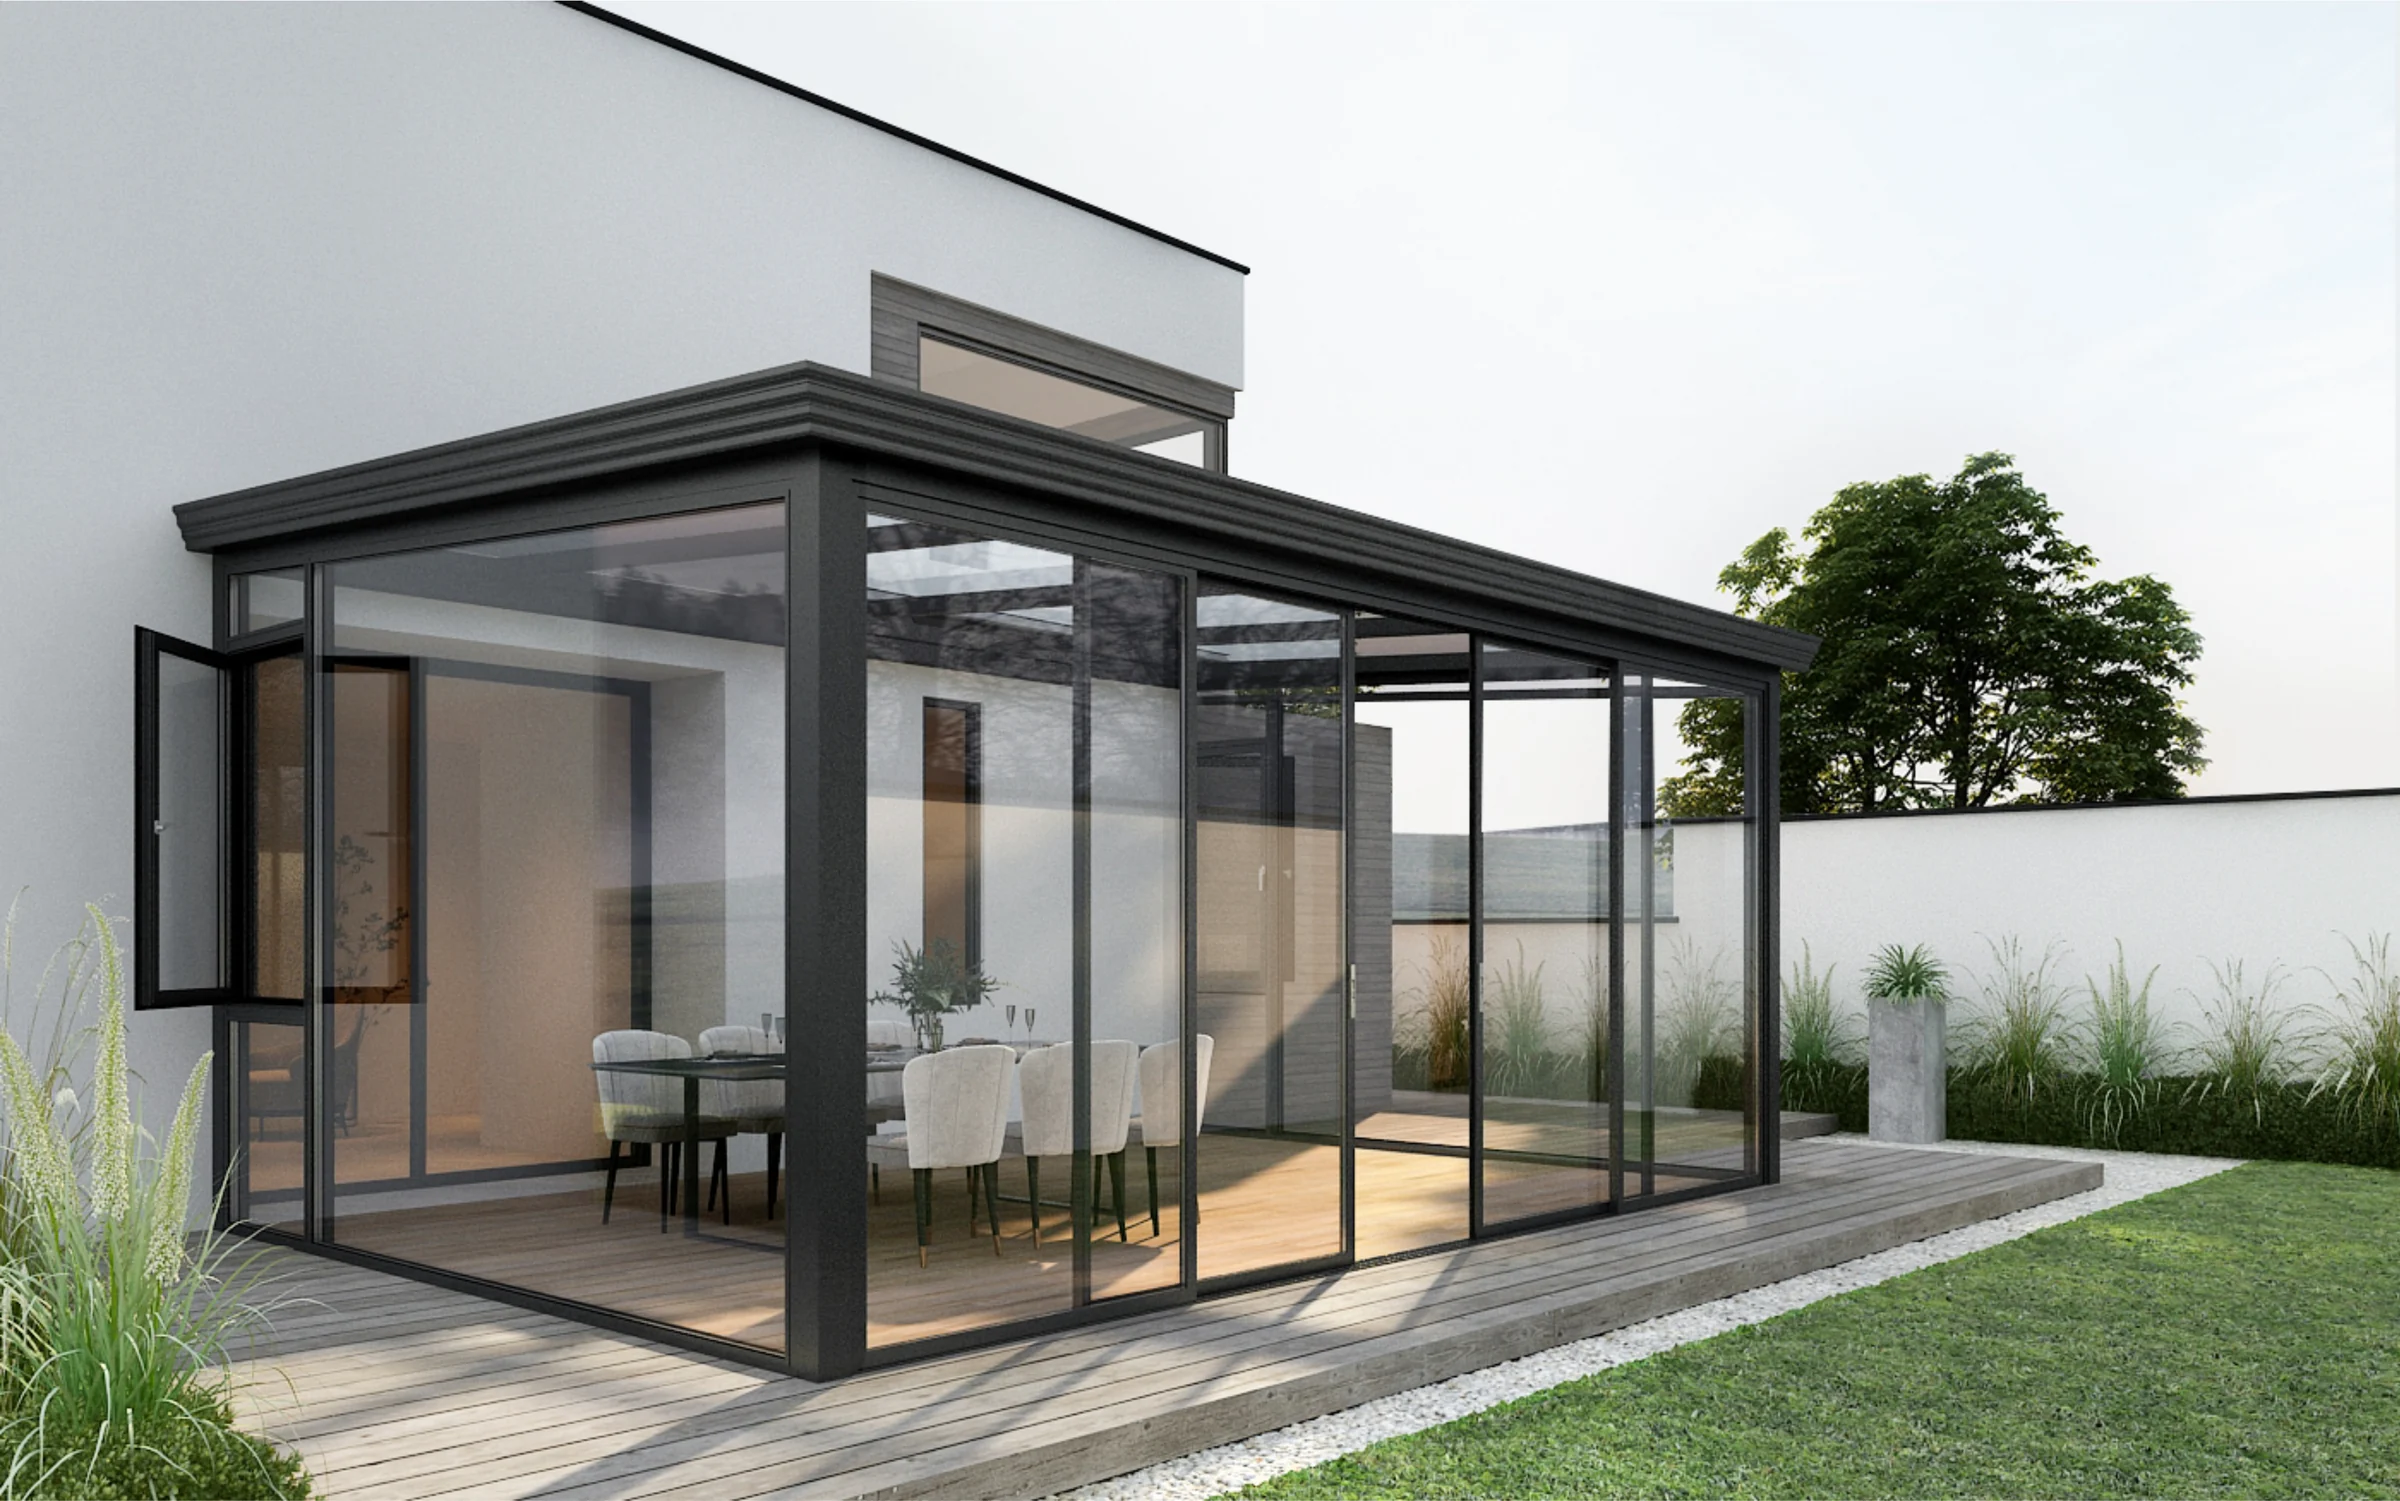
Glass-enclosed sunroom with dark aluminum framing beside a modern home.

Sunrooms, Shading and Outdoor Structures

Start with the outdoor or glazed space you want to create. A sunroom enclosure, shading for an enclosure and a pavilion or pergola serve different purposes, even when they share a place in the same project. Explore them as separate families: enclosing a space, managing light or defining an outdoor setting. For an existing area, identify what you want to keep and what you want to add so the product inquiry follows your plans.

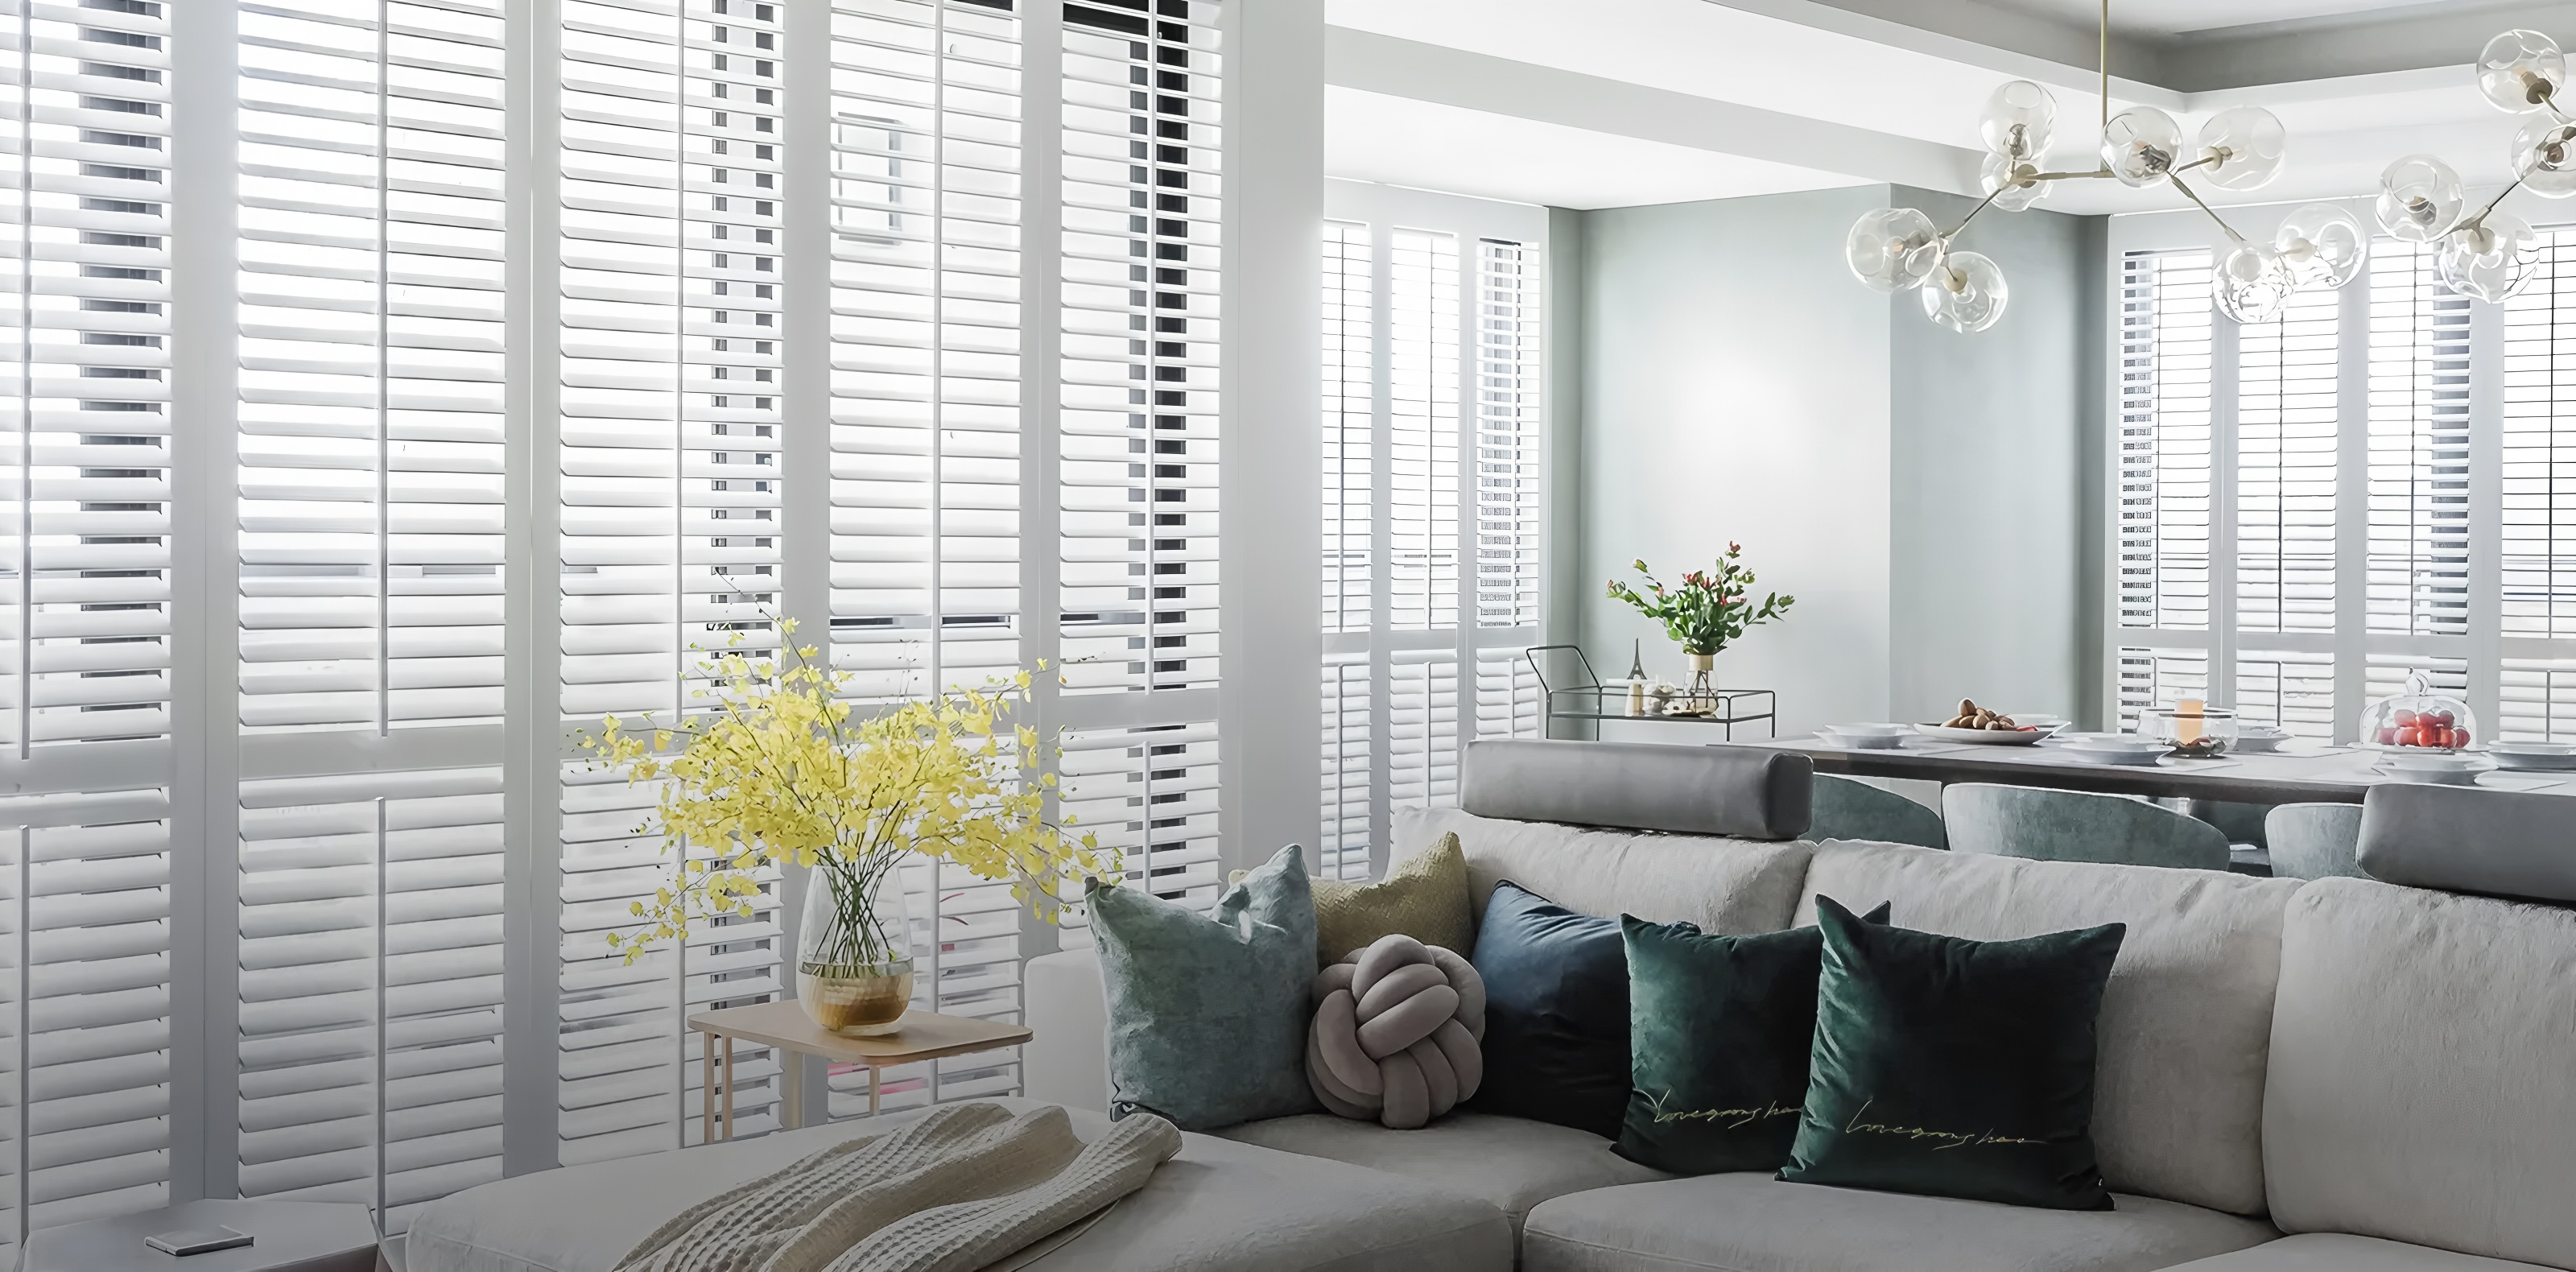
Manufacturer-provided solid wood plantation shutter product imagery

Featured System

Solid Wood Plantation Shutters

Solid-wood plantation shutters give an interior window a distinct frame while allowing you to adjust the louvers for the view and light you want. You can adjust the louvers with the panels in place or move the panels to reach the window. Consider both movements alongside handles, sills and surrounding trim.

Panel divisions change the appearance of the opening as well as the way you use it. Look at the shutters with their louvers open and closed, and think about whether neighboring windows should share an arrangement. Choose a finish that works with the room's woodwork and furnishings, with the wood species confirmed separately for your order. The shutter collection brings the documented panel and finish options together to help you find a starting point.

You can also ask about experiencing installed wood shutters during a Big Bear visit; the showroom section explains the lodging options.

Manufacturer-provided photographs show the shutter line and its options. Use them to explore panel arrangements and finishes before confirming the details for your room.

Product Demonstrations

See products operate

Shujia 150 Motorized Vertical-Lift Window — illustrative animation poster

Specialty / Motorized · Illustrative animation

Shujia 150 Motorized Vertical-Lift Window

This illustrative animation introduces the movement of a vertical-lift window. Watch how the glazed sections travel, then explore the product information for the actual configuration and the operating details relevant to your project.

What you can compare

What to compare before requesting pricing

Operation & Layout

Start with the space around the opening as well as its width. A hinged sash or door sweeps into an adjacent area, a sliding panel travels along its track, and folding panels need somewhere to gather. Furniture, counters, paths and nearby walls can help determine which arrangement feels practical. Compare the overall frame size with the clear passage available when the product is open. Seeing both dimensions helps you picture daily movement through the space, whether you want a convenient everyday opening or a wider connection for gatherings.

Replacement or new-construction windows

Replacement and new-construction window projects start from different places. For a replacement, identify the existing opening and the frame or surrounding finishes you intend to retain. For new construction, coordinate the desired window dimensions and operating arrangement with the planned openings before those choices are finalized. Then consider the rooms together: fixed glazing may suit one position, with an opening window beside it, while furniture or counters may favor a different movement elsewhere. Factory Direct Doors and Windows’ range gives you product families to explore for either project. Final fit and ordering dimensions need confirmation for the selected unit, with installation arranged separately.

Can you buy just the door?

Tell us whether you are looking for a replacement door panel or a complete door and frame system. That distinction helps establish a useful starting point for the supply inquiry. If you want to keep an existing frame, its dimensions, hinge or pivot positions and hardware need to work with the proposed panel. Door-only availability and compatibility must be confirmed for the specific system. If you are creating a new opening, consider the complete arrangement together so the frame, panels and operating hardware form the intended entry.

Glazing, Finish & Hardware

Build a clear picture of the finished opening by separating appearance from function. Frame color, glass appearance and handle style should work with the room and exterior. Opening method, hardware arrangement and glazing selection define how the proposed assembly is put together. Keep the details that matter most to your design visible as you explore alternatives. Where a project calls for a particular rating or documentation, identify that requirement early and review evidence for the offered assembly. Product-specific information helps turn a visual preference into a well-defined selection.

Comparing wholesale window prices

Compare wholesale window prices using equivalent units: the same dimensions, operating arrangement, glass, finish and included hardware. This gives the figures a common basis and makes the differences easier to understand. Look at the total for the quantity you need, along with freight and any other included items. If an alternative changes the price, identify what changes in the product with it. For a replacement project, keep product supply and installation costs separate when comparing proposals so you can see where each part of the budget goes.

What determines a door quote

A door quote starts with the arrangement: a single or double entry, a sliding or folding layout, or a pivot or hinged system. The dimensions, glazing, frame finish and hardware then define what is being priced. It helps to identify the features you want to retain across options, such as the opening style or finish, and the selections you are still willing to explore. Review the complete proposed system and included accessories. For an installed replacement budget, allow separately for removal, preparation, finishing and installation outside the agreed supply scope.

Plans & Opening Schedules

Give each opening a label that can follow it from the plan to the quote. Record its location, quantity and intended operating type, and identify how the dimensions were measured. A rough opening, an existing frame and a desired finished opening use different references. Approximate measurements and photographs can begin the conversation when drawings are unavailable; final ordering dimensions require confirmation. A clear schedule makes it easier to see the whole project, spot a missing opening and connect a selection to the room where it belongs.

Does buying windows in quantity change the price?

Ask for pricing against your actual quantity, with repeated configurations grouped together. Ten identical units and ten different windows are useful requests, but they describe different orders. Showing the repetition and exceptions lets you assess the project as a whole. If you are weighing two approaches, request each as a defined option so you can see the complete price difference. Any quantity-based pricing should be confirmed for that order. This approach is more useful than relying on a general wholesale label or assuming a fixed bulk discount.

Quoting several different door openings

Keep the main entry, patio opening and other door requirements distinct, even if you want a consistent finish across them. A line for each opening helps you follow the panel arrangement, size and quantity through the purchasing discussion. It also lets you explore one alternative without losing track of the rest of the order. For example, a change to the patio layout can be considered alongside the unchanged entry selection. Compare the complete supplied scope and confirm any quantity-based pricing against the final mix of products.

Project Location & Delivery Planning

Ask whether warehouse stock or made-to-order supply is the better route for the product you want. Stock availability depends on the configuration and quantity, while a made-to-order inquiry starts with the requirements of your project. Include the destination and access information so the delivery arrangement can be established alongside the product selection. Think about who will receive the order, where it can be handled and how it will move into the work area. Factory Direct Doors and Windows supplies products nationwide. For installation, ask which arrangements are available for your location.

Window, Door and Shutter Installation in Southern California

Planning a window, door or shutter project in Southern California? We can arrange installation through our dedicated contractor throughout the region. Tell us your project location and the products you want installed so product supply and installation can be discussed together. Installation scope and pricing are confirmed separately for your project. Our dedicated contractor is licensed and certified for residential, commercial, state and federal work. Product supply remains available nationwide.

Buying factory-direct windows

Our factory-direct supply model brings the product discussion to the requirements of your order. You can explore stocked and made-to-order options without limiting the inquiry to what is displayed in one showroom. Start with the family you need, then establish the offered product, available information and delivery scope. This works for buyers planning from a distance as well as those who prefer to visit. A showroom appointment is one way to narrow your choices, while a nationwide supply inquiry can begin wherever your project is located.

Choosing a door supplier for your project

Choose a door supplier by the product fit and the clarity of the proposed supply. Look for an operating layout that suits the opening, a clear list of included components and the relevant product documentation. Understand the delivery arrangements and establish who to contact as decisions are made. An in-person visit can add another perspective on appearance and movement, especially for a prominent entry or large patio opening. Together, those details give you a practical basis for choosing a supplier for the actual project you want to build.

Trade

For builders, designers and trade teams

Bring windows, doors, interior shutters and specialty products into the same planning conversation. For builders, designers, architects and contractors, a broad product range can make it easier to develop a shortlist around the building rather than treating every opening as an unrelated purchase.

Consider where you want continuity and where a different solution is useful. A consistent finish may connect an entry and patio opening, while the operating arrangements serve different spaces. A project may also combine stocked products with made-to-order requirements, subject to the available selections and quantities.

Use our Trade and Wholesale page to begin a project-based supply inquiry. Bring the options you want to explore and the priorities behind them, such as an opening arrangement, a preferred appearance or a coordinated set of products. The discussion can then focus on a practical product shortlist and pricing for the scope your team is developing.

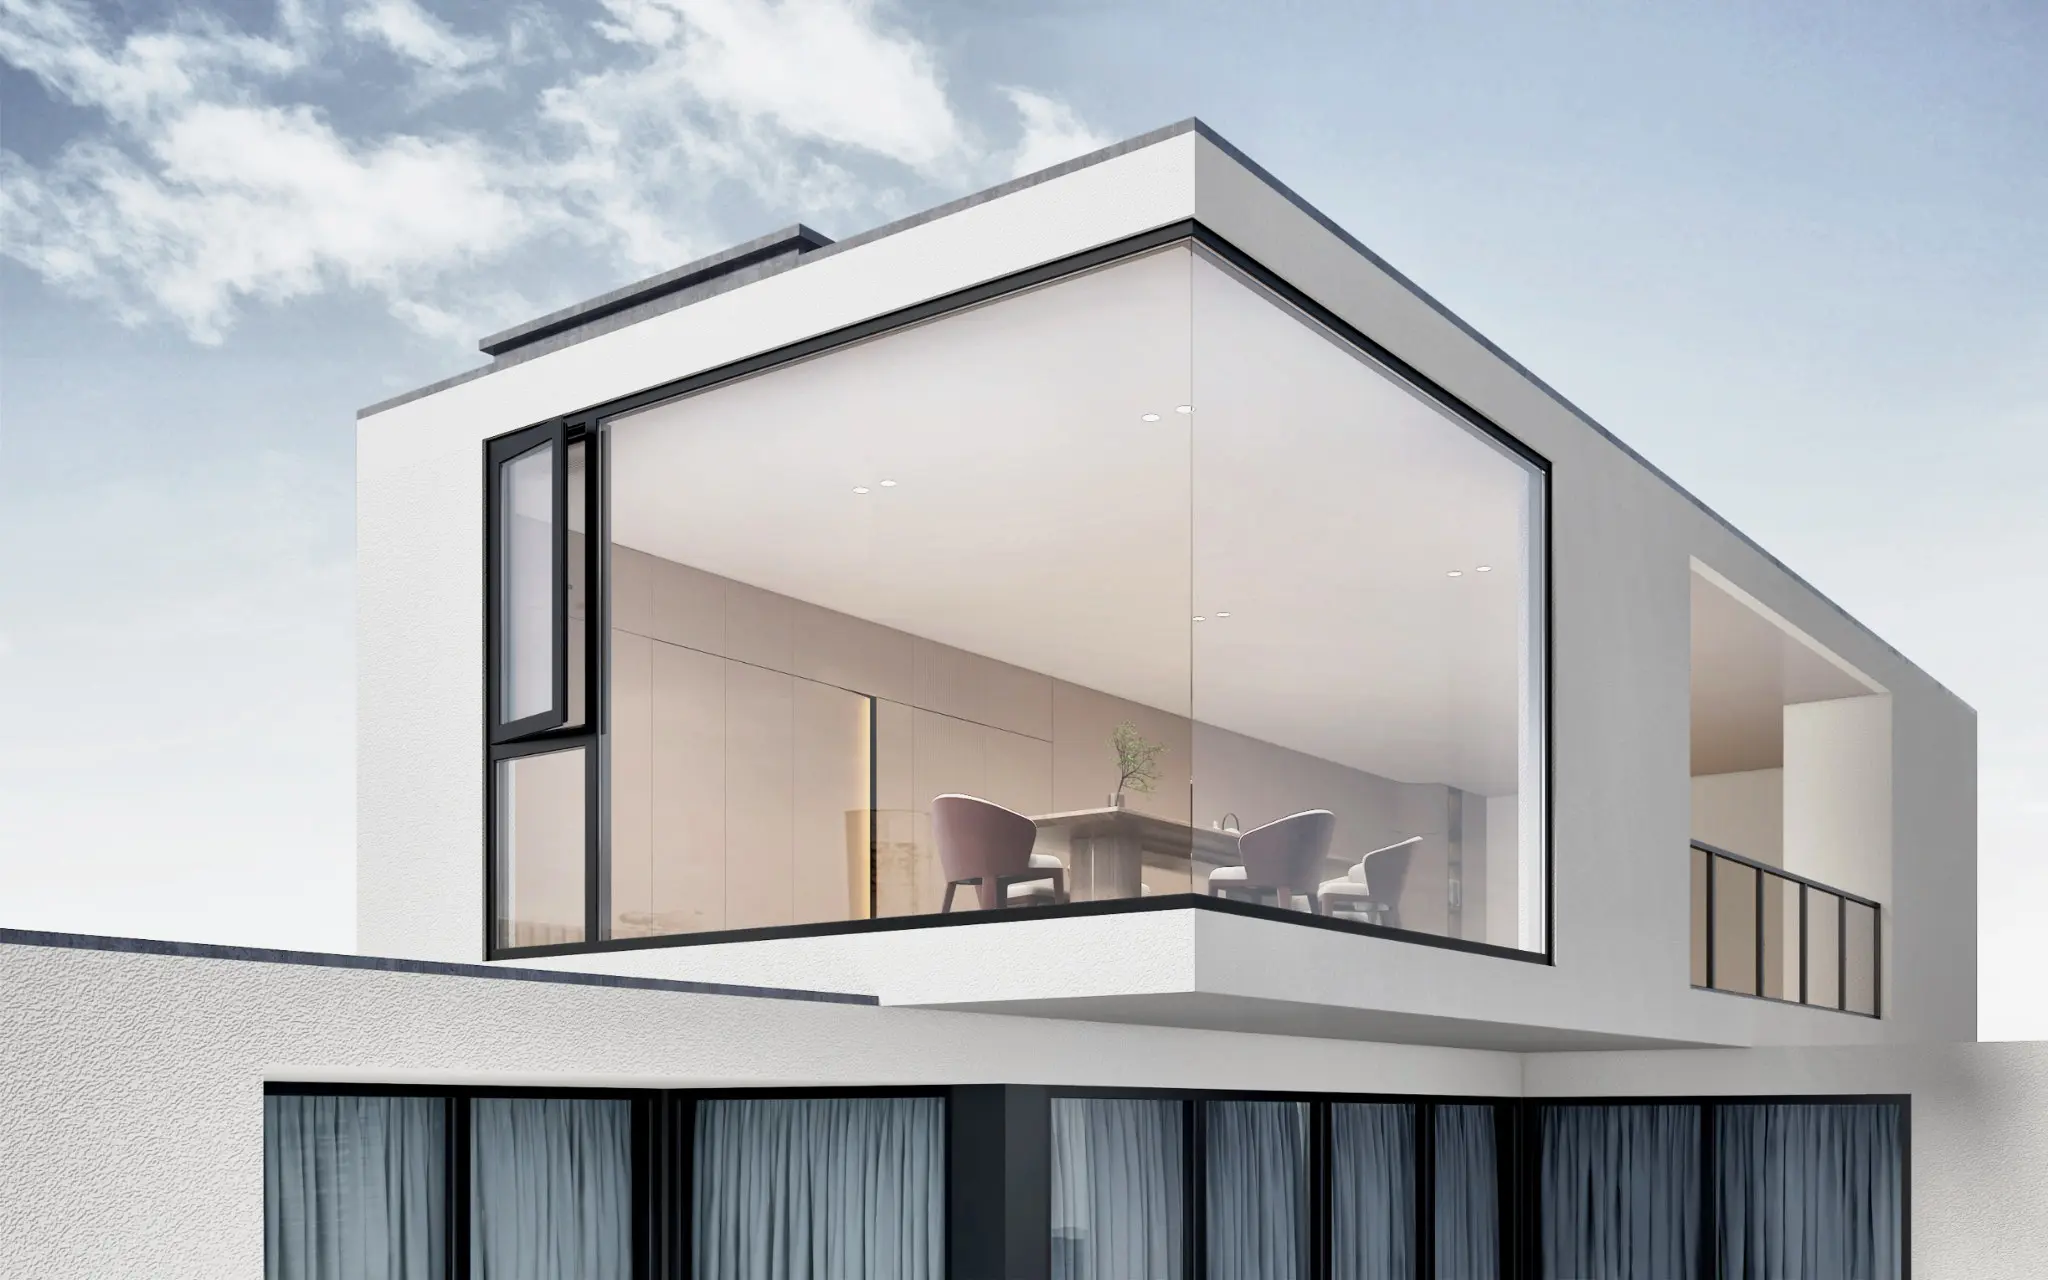
White modern home with a large black-framed upper-level window wall.

FROM PLANS TO PRICING

A practical path from plans to pricing

You can begin with a clear idea or a choice you still want to explore. These four steps take a product interest toward an order for stocked or made-to-order supply, giving each decision a place in the conversation as the project develops.

01

Share plans or opening information

Introduce the project and the openings you want to discuss. Start with the plans, photographs or measurements you have, and identify the rooms or areas they relate to. A simple opening label gives everyone a useful reference as the conversation develops.

02

Identify operation and selections

Choose the operating family and the selections that matter most to you. Identify your preferred arrangement and any alternatives you want to explore. This creates a focused shortlist, whether your priority is the appearance of an entry or movement through a patio opening.

03

Request pricing and logistics

Review the proposed products and quantities with the delivery arrangement. Check the included items and the availability and timing offered for that order. This is the point to connect your preferred selection with the actual supply proposal and your requested project schedule.

04

Confirm responsibilities and documentation

Confirm final measurements, drawings and installation interfaces with the responsible people before ordering. Resolve any required product documentation, engineering or permit questions. With the selection and responsibilities agreed, the order can reflect the product and scope your project team intends to use.

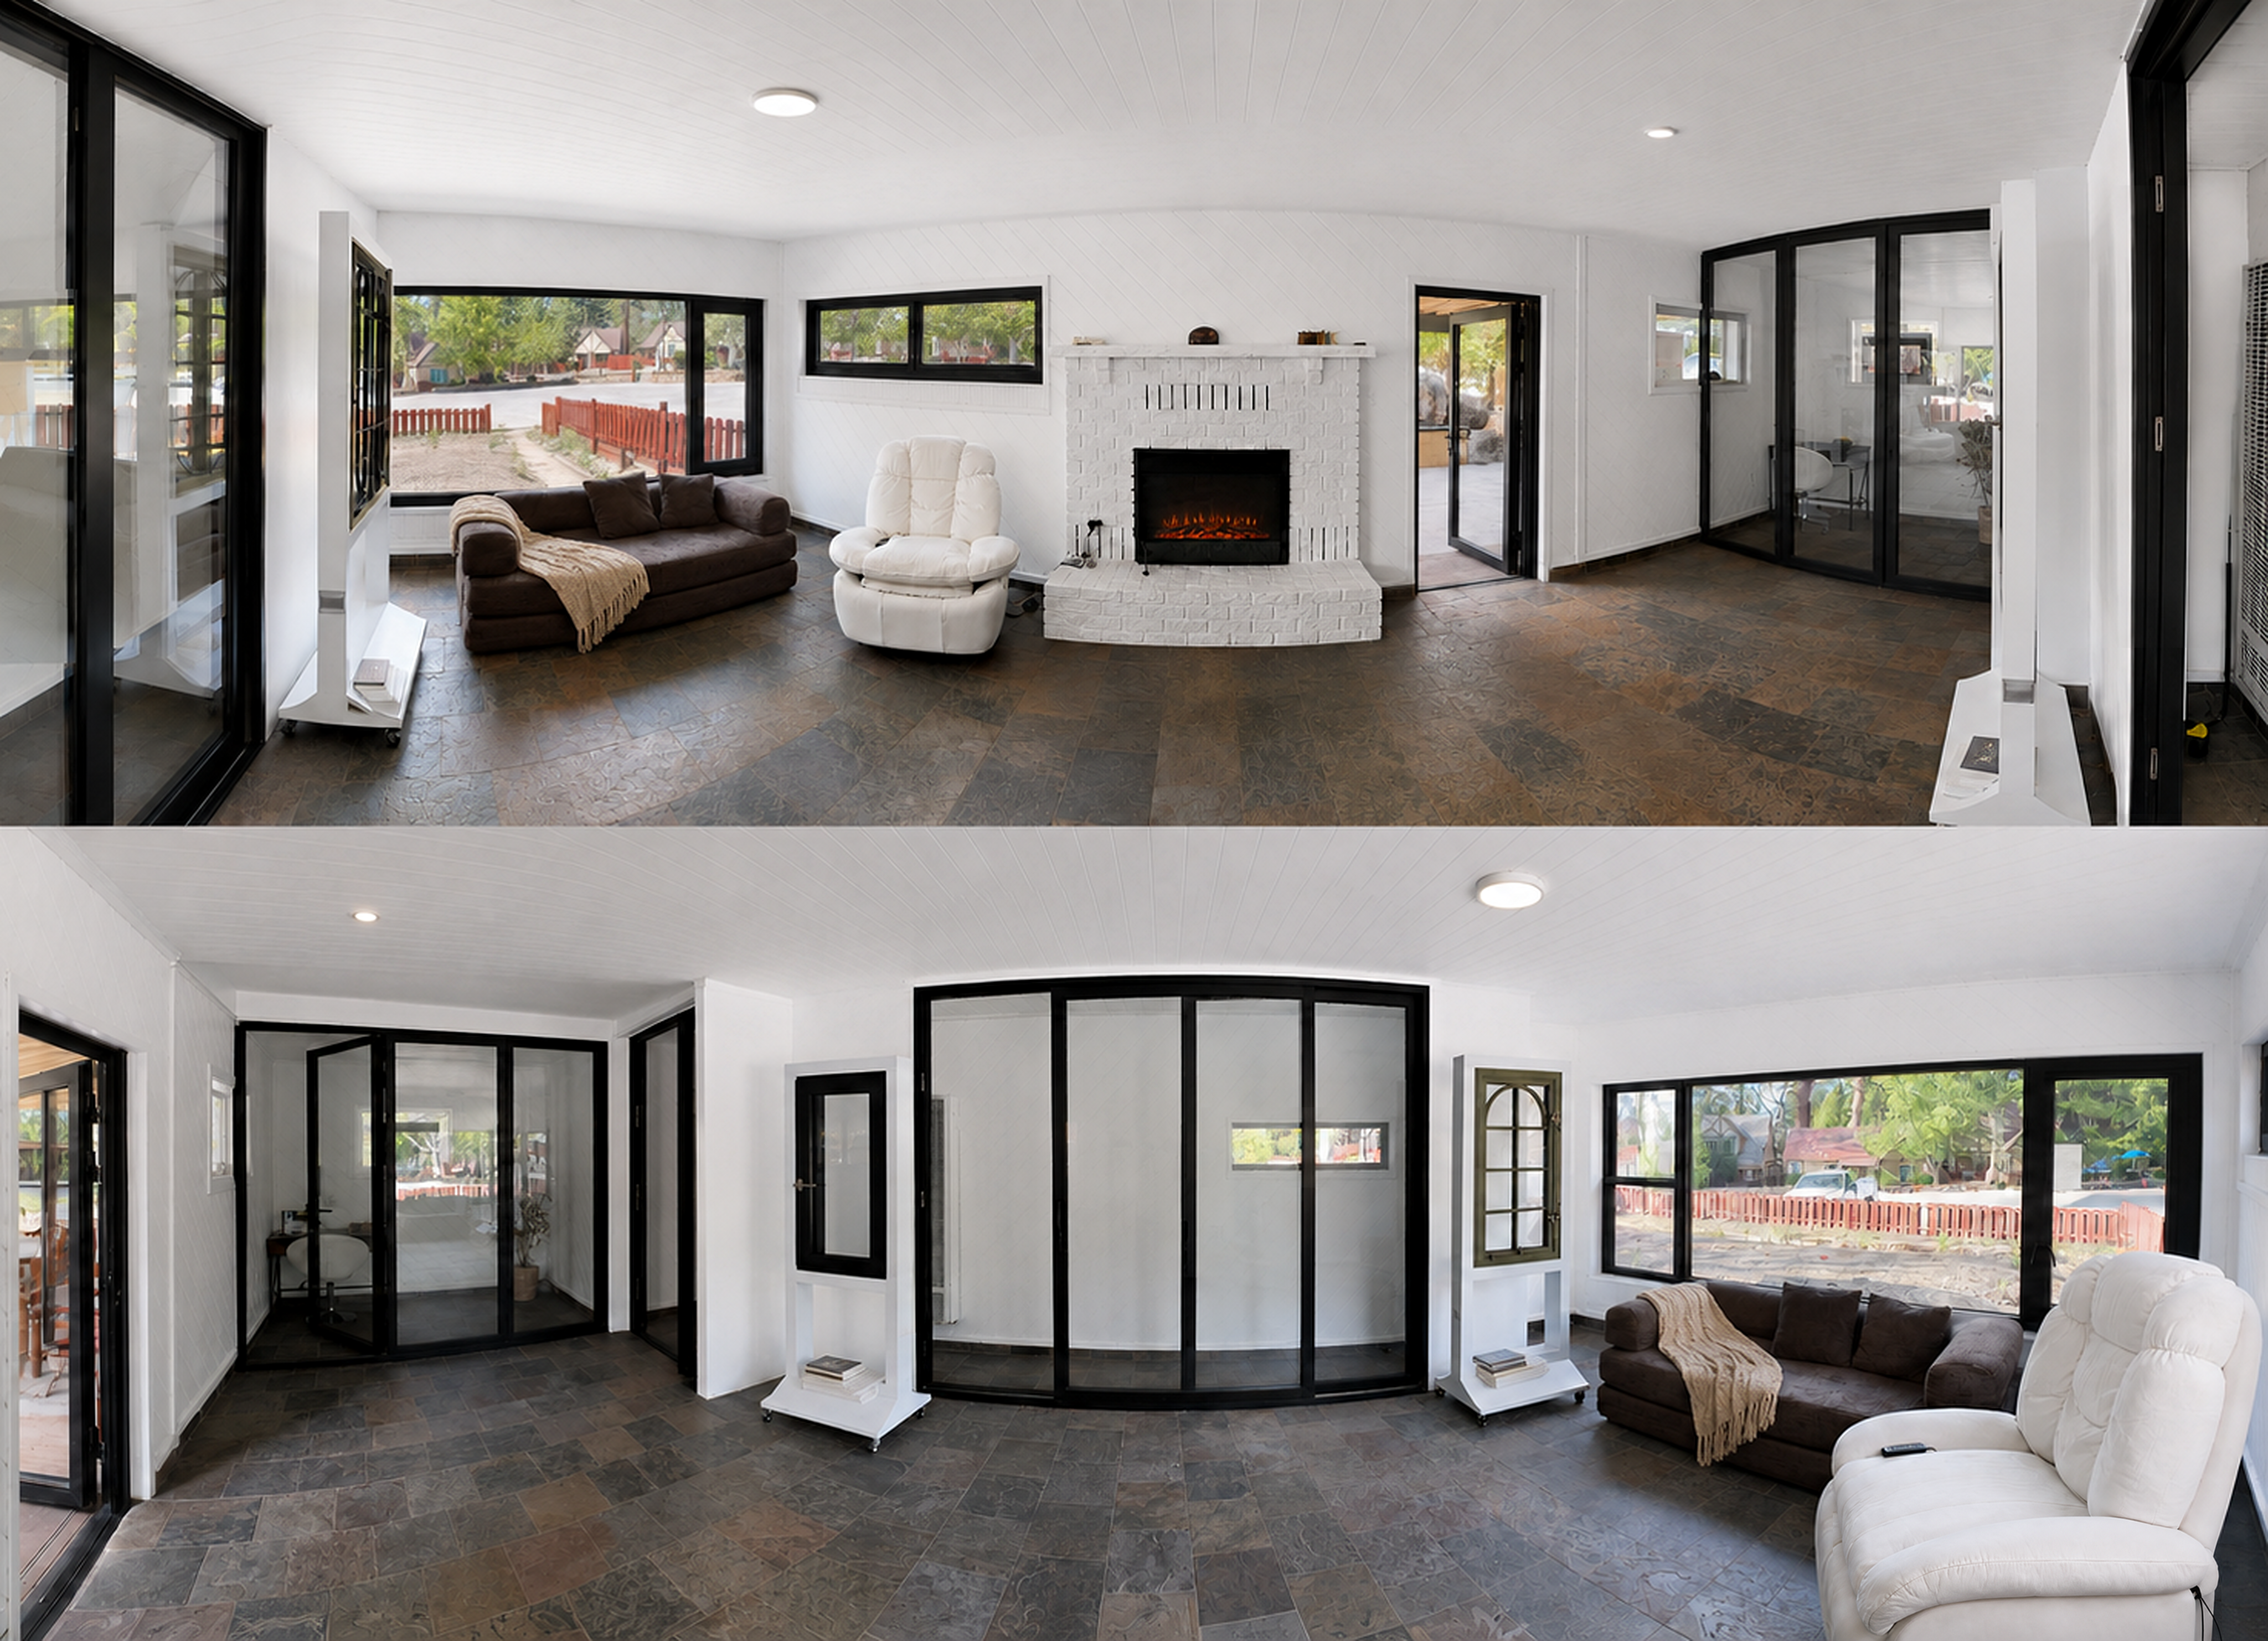
Factory Direct Doors & Windows private showroom with black-framed doors, windows, and operable display systems.

Showroom Visits

Visit our Big Bear or Las Vegas showroom

Some choices become clearer when you see the products in person. At our appointment-only showrooms, you can look closely at profiles, see the movement of available displays and explore the finishes and hardware shown. Come with the choices that are difficult to judge from photographs, such as the proportions of a frame or how an opening arrangement feels in use.

Our Big Bear showroom is inside Bear Creek Resort at 40210 Big Bear Boulevard, Big Bear Lake, CA 92315. Ask which relevant products are available to view when arranging your appointment. If you are planning from elsewhere, you can begin a nationwide supply inquiry without travelling; a visit is an additional way to explore the products before making your selection.

Experience the products during a Big Bear stay

For a Big Bear showroom visit, ask about staying in the cabin with our installed custom windows and wood shutters. Spending time in the cabin gives you a different perspective from a short display visit: you can see the products as part of a furnished interior and notice their appearance as the daylight changes. The specific cabin is available only when it has not been rented by another customer.

Showroom visitors can book that cabin at a discounted rate, subject to availability. Other lodging without the custom windows and shutters may also be available at a discounted rate, subject to availability. Tell us if experiencing those installed products is an important part of your visit.

For the Big Bear showroom-stay offer, place a qualifying product order during your stay and your entire stay, including taxes and fees, is complimentary upon payment. Purchase and payment requirements are confirmed at the point of sale. The promotion is for Big Bear showroom visits only, subject to lodging availability.

See the entry doors at Taste of Asia

While dining at Taste of Asia on site, you can also view the installed ornate double aluminum entry doors. Seeing their proportions, detailing and double-door arrangement in the restaurant setting adds another way to explore an entry beyond a product photograph.

Visit the Las Vegas showroom

Our Las Vegas showroom is at 4625 S Wynn Rd, A24, Las Vegas, NV 89103. It has a broader product display and is approximately five minutes by car from the Strip, depending on your starting point and traffic. Visits are by appointment only.

If your project brings together several product families, ask which displays are available for the choices you want to explore. This can help you plan a focused visit, with time to look at the products most relevant to your home or building.

Planned showroom locations

We are planning future locations in the Bay Area, Boston, New Jersey and Hawaii. These locations are not open yet. For a showroom visit today, arrange an appointment in Big Bear Lake or Las Vegas; you can also ask us about product supply for a project elsewhere in the United States.

Inspiration

Use reference images to identify opening priorities

Look closely at what attracts you to an image: the proportions of the frames, the divisions in the glass, the size of the passage or the connection between a room and an outdoor area. Naming those features helps turn an overall style into choices you can explore.

Our manufacturer and reference imagery provides starting points for that conversation, rather than a portfolio of completed Factory Direct Doors and Windows installations. Bring the details that appeal to you to the relevant product family and consider how they would work with your own space.

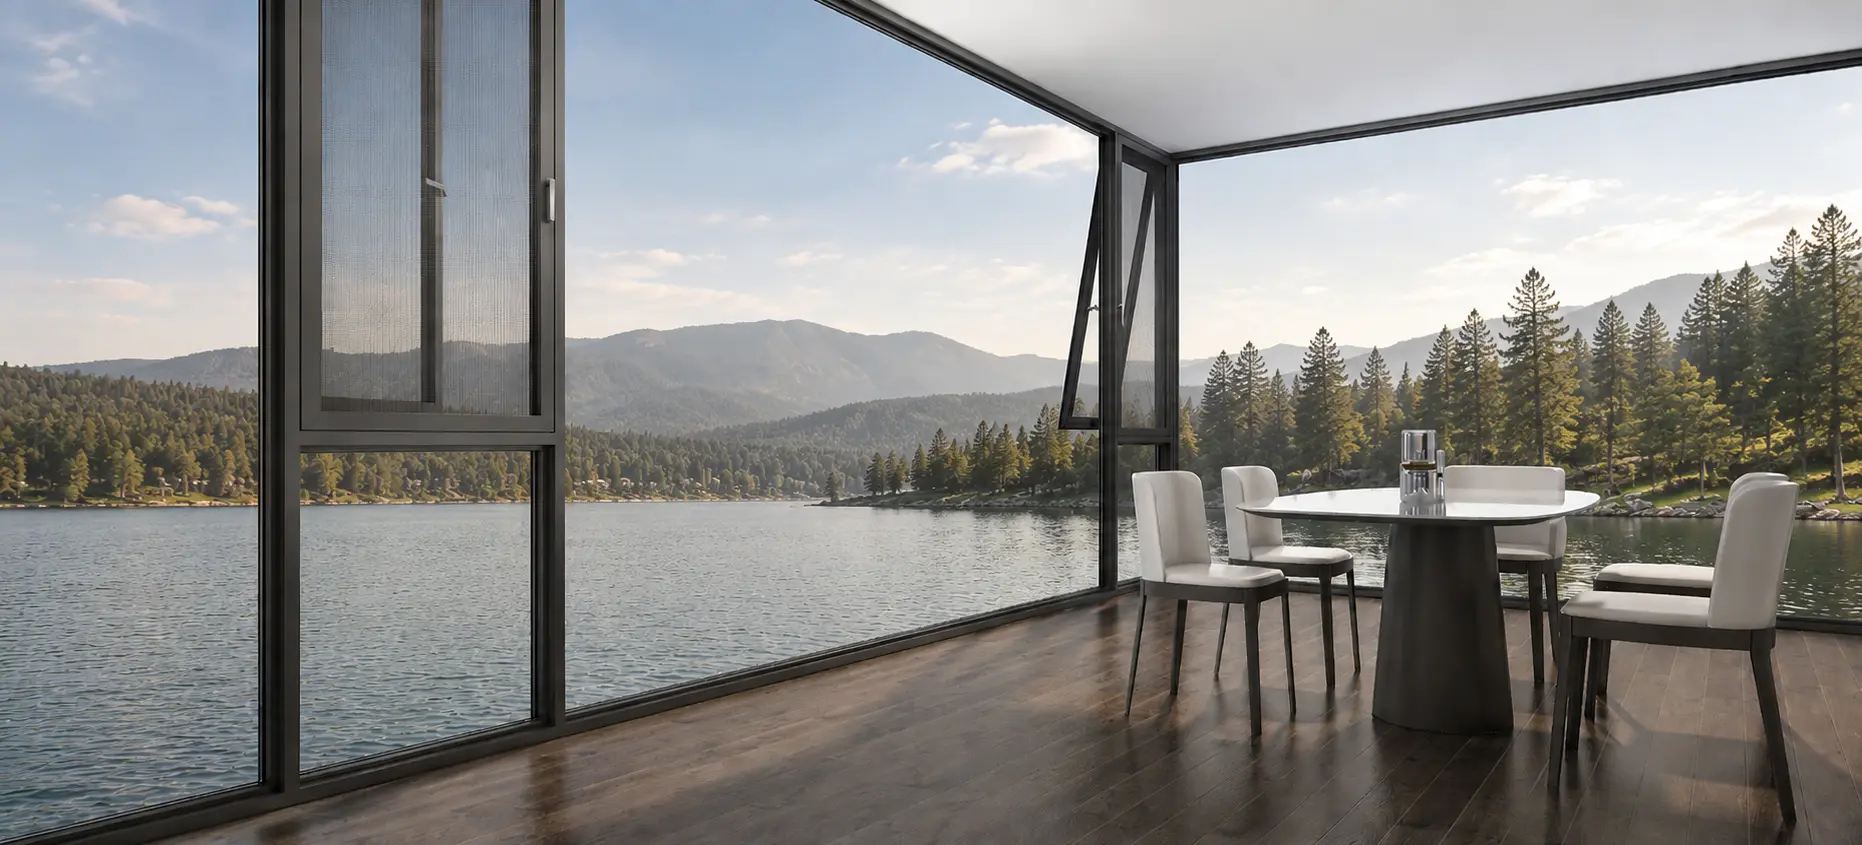
Wide black-framed picture window with narrow side sections facing a courtyard.

Request Project Pricing

Request pricing for your project

Start with the opening or product family you have in mind. You might be choosing a new entry, planning a group of windows, adding wood shutters or exploring a sunroom and its shading. Tell us what you want to achieve and which choices you would like to explore.

Factory Direct Doors and Windows can help you move from that starting point to a product-supply quote, with the available selection, price and timing established for your inquiry. Request project pricing to begin, or arrange a showroom appointment if you would like to see the products first.